


Fire protection services

Passive and active fire protection solutions that safeguard people, property and buildings throughout their lifecycle.

Fire risk appraisal of external walls

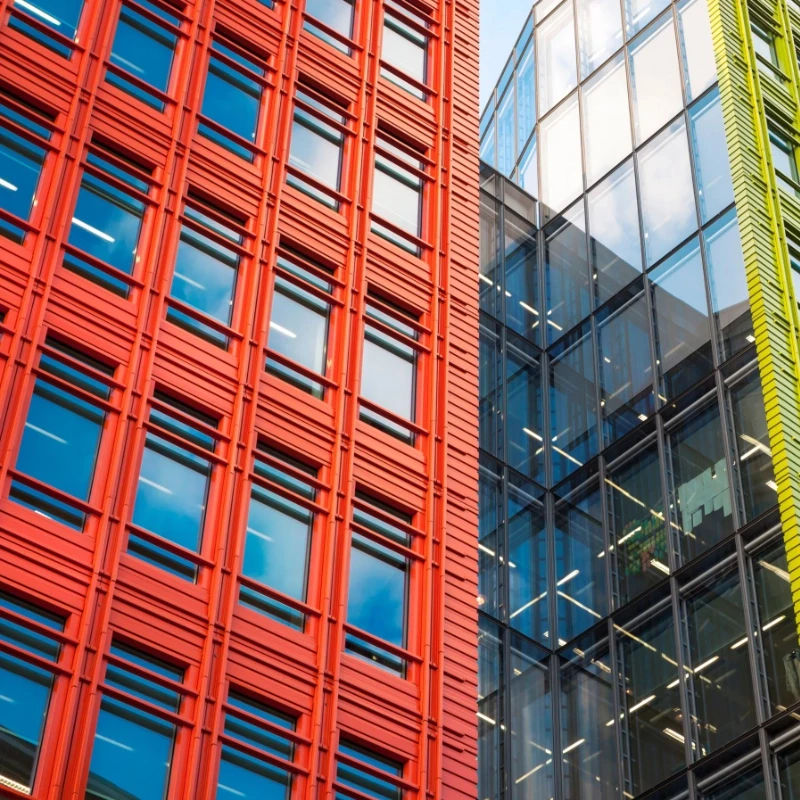
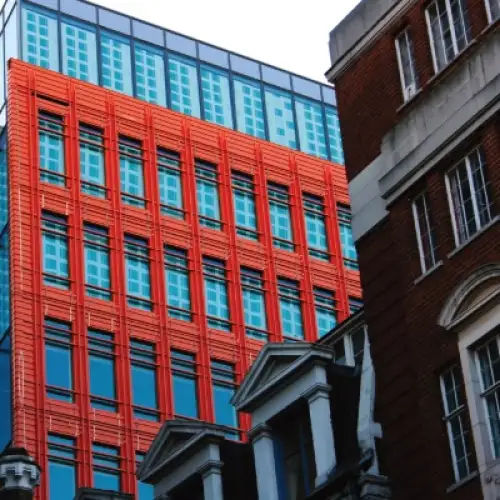
Distinctly different to a fire risk assessment, a fire risk appraisal of external walls (FRAEW) is a specialised assessment that examines how fire could travel over, through, or within the external walls of an existing multi-storey residential building. Our specialists combine detailed investigation with fire engineering expertise to establish evidence, assess the risk, and determine next steps, if any.

Scroll to explore
checkmatefire-fraew-3.webp
EXTERNAL WALL FIRE RISK ASSESSMENT

A FRAEW is about understanding the evidence and applying sound fire engineering judgment, and not simply passing or condemning a building.

FRAEWs follow the guidance set out in PAS 9980:2022, the UK’s recognised methodology for assessing fire risk associated with external wall construction. Developed by the British Standards Institution (BSI) with support from the Department of Levelling Up, Housing & communities (DLUhc) and the Home Office, the code of practice provides a consistent framework for assessing risk and determining whether remedial action is required. But following the methodology is only a starting point. A FRAEW report must consider how the external wall performs in the context of the building as a whole. Building height, occupancy, evacuation strategy, compartmentation, fire service access, and the performance of the wider fire safety strategy are just some of the elements that influence how risk should be understood and managed. 

Our expert fire engineers begin by gathering and reviewing all available information – including drawings, specifications, building control records, and previous reports – before undertaking targeted site investigations where required. Using all this evidence, we develop a representative understanding of the external wall construction and apply fire engineering judgment to determine the most appropriate way forward.

Speak to our experts
OUR APPRAOCH

Building the evidence behind your FRAEW

A robust and competent FRAEW depends on gathering enough evidence to understand what is actually there. We combine desktop research, targeted investigation and professional judgment to build a representative picture of the external wall before assessing the risk and recommending proportionate action.

  • Before thinking about opening up an external wall, we establish what is already known. Our fire engineers review available architectural and construction drawings, building control information, the previous FRAEW survey if there is one, specification, and any other relevant documentation to understand the building’s age, construction, height, occupancy, and external wall makeup. Where information is missing, we identify gaps that need to be resolved through further investigation.

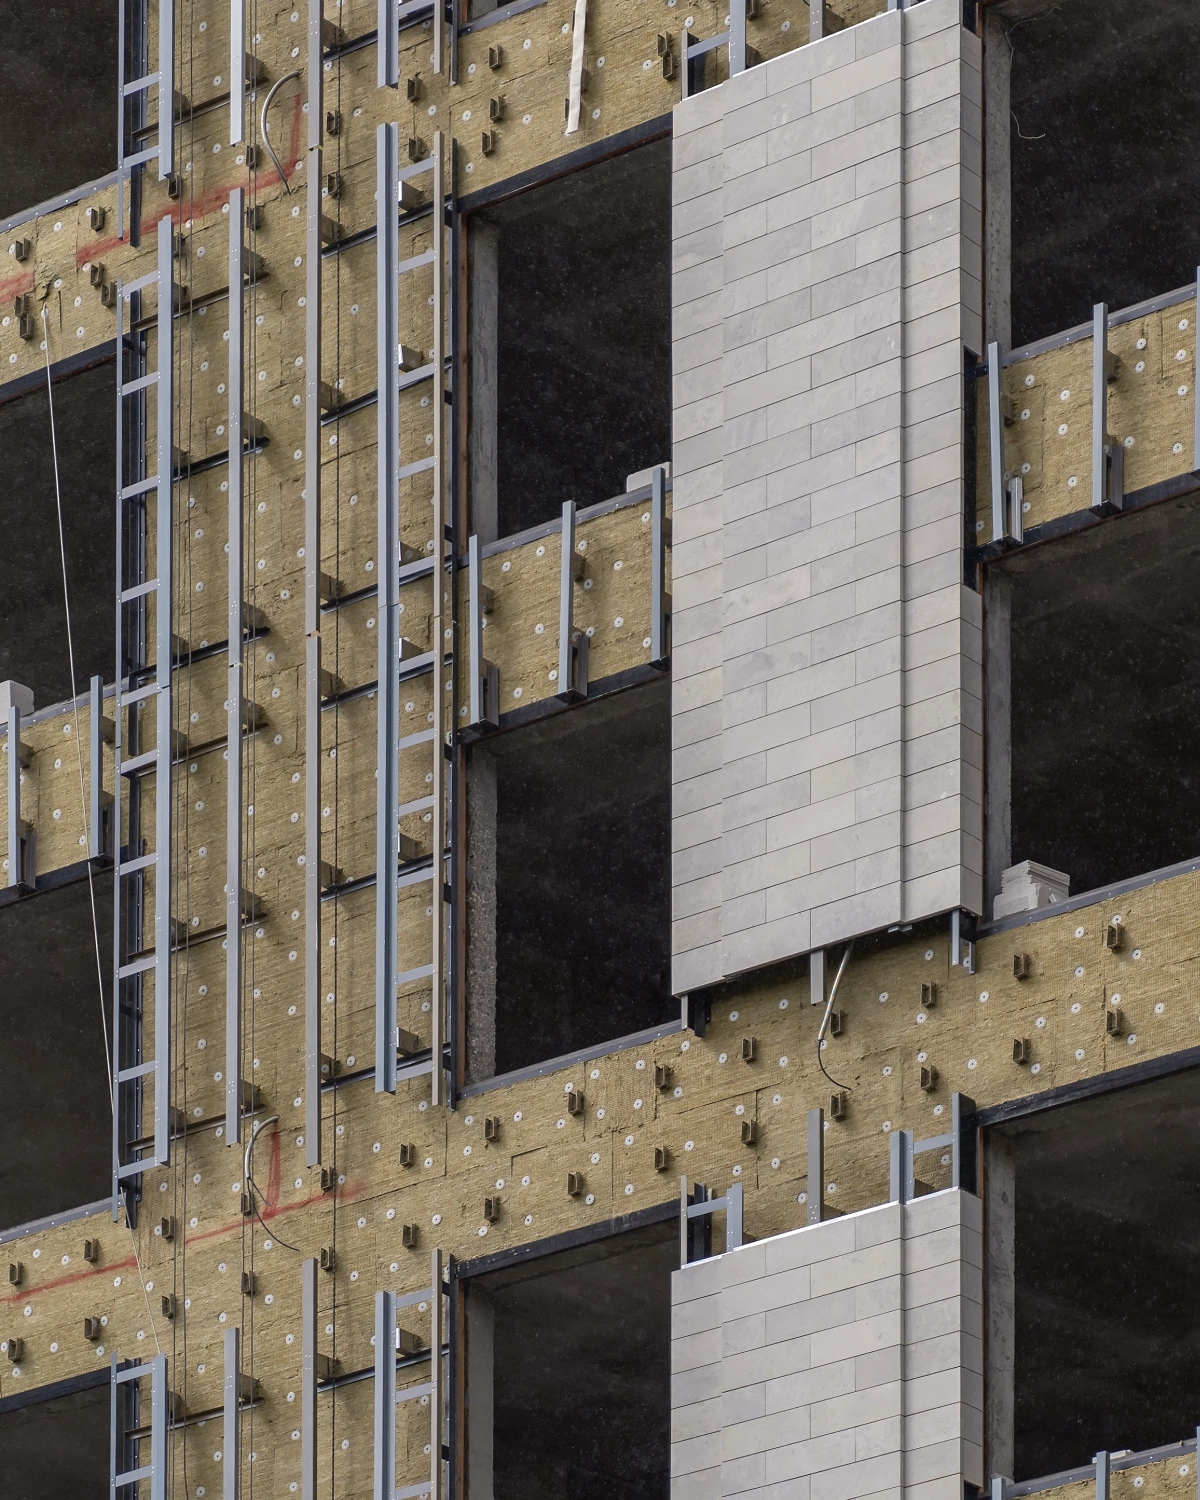
  • Wherever visual inspection and documentation cannot establish the construction, targeted opening up works can provide the evidence needed to understand concealed materials and interfaces. We select locations across relevant wall types and elevations to create a representative picture of the building, rather than relying on a small number of openings that may not reflect its wider construction

  • The external wall cannot be assessed in isolation. Our FRAEW survey considers its potential contribution to fire spread, alongside factors including building height, fire service access, facade configuration, internal compartmentation, evacuation strategy, occupancy, and the characteristics and requirements of the people using the building. Bringing all these factors together enables us to understand the actual risk in the setting, rather than simply assessing whether individual materials meet specification.

  • It is not the purpose of a FRAEW to prescribe the most extensive or expansive remediation route. Once the evidence has been established and the risk understood, our fire engineers apply professional judgment to determine which action is proportionate to make the building and its occupants safe. Where remedial is required, we help you understand the risks and support you through the next steps, always mindful of your budget and the priorities of the building and its occupants.

BLOCK FOUR LOOKING AT THE FULL PICTURE

The key details a FRAEW must establish

A FRAEW – assessment and recommendations – should take into account more than the materials used within the external wall. It must draw on evidence about the wall construction, the building itself, and the needs of the people who use (consider a care home, hospital, or school, for example) to understand how the facade might behave in a fire and what that means for the overall risk.

External wall construction

Establishing the build-up, materials, interfaces, and fire protection measures within each wall type, including insulation, cladding, cavity barriers, and membranes.

Potential for fire spread

Assessing how the external wall could contribute to the vertical or horizontal spread of fire and smoke, including the interaction between different facade elements and concealed voids.

Building characteristics

Considering building height, configuration, internal compartmentation, means of escape, and other features that influence the consequences of external fire spread.

Fire service access

Understanding how fire and rescue services can access the building and intervene in an emergency, including relevant firefighting facilities and the relationship between the facade and the wider fire strategy.

Occupancy and vulnerability

Considering who lives in or uses the building, including residents with different levels of dependency and the implications for evacuation in a fire.

Risk and proportionate action

Our role does not end with identifying what needs to be put right. We work with clients to assess what needs to happen first, where remedial works can be prioritised, and what can be phased. By balancing the assessed risk against available budget, we can focus investment on the measures that will make the greatest difference to the safety of the building and its residents, while ensuring compliance too.

checkmatefire-fraew-7.webp

To understand the risk of an external wall, we do whatever it takes to understand the building behind it first.

ASSESSMENT IN PRACTICE

FRAEW surveys explained

A FRAEW follows the structured five-step methodology set out in PAS 9980, bringing together information about the external wall construction, fire performance, facade configuration, and the building’s wider fire strategy. 

An EWS1 form serves a different purpose, supporting mortgage and valuation processes rather than assessing life safety risk. A FRAEW can inform an EWS1 where required, but an EWS1 cannot replace a PAS 9980 assessment. Our specialists can advise on the right assessment for your building and provide the evidence needed to support informed decisions.

A FRAEW survey may be required if:

  • The external wall system contains combustible materials, including certain types of cladding, insulation, high pressure laminates, or timber elements

  • The building is a multi-occupied, multi-storey residential property, including blocks of flats, student residences, or specialist housing

  • There is inadequate documentation confirming that the facade meets recognised fire safety criteria (such as BR 135)

  • A standard fire risk assessment has highlighted concerns about the external walls, recommending further investigation.

Conversely, buildings constructed from traditional, non-combustible masonry or concrete with no combustible attachments may not require a FRAEW if the risk is clearly minimal. Checkmate Fire can provide an initial screening to help determine whether a FRAEW is necessary.

Industries we work with

Sectors we support

No two buildings face the same fire safety challenges, which is why we tailor our services to the unique risks, regulations, and operational demands of every sector – from healthcare and hospitality to education, residential, and commercial environments.

warning-icon-64x64.svg

Protect your fire safety investment with planned preventative maintenance

Fire safety does not stop once systems have been installed – it is an ongoing responsibility that should never be considered a box-ticking exercise. Our planned preventative maintenance (PPM) programmes provide scheduled inspections, servicing, testing, and repairs to keep your fire protection systems compliant and reliable in the moment they are needed.

Complete fire safety assurance

We deliver all fire safety services in line with current legislation, guidance, and third-party accreditation standards.

Technical expertise and practical delivery

Combining specialist fire safety knowledge with practical experience, we bridge the gap between strategy and reality to deliver greater certainty, informed investment decisions, and confidence in managing assets.

Nationwide coverage

Our UK-wide network provides consistent expertise wherever your buildings are located, supporting sprawling estates and multi-site portfolios.

An end-to-end service

Bringing together specialist consultancy, inspections, remediation, and installation, we provide a complete view of fire safety – from initial assessment through to long-term assurance and evidence.

Find the right support

Whether you’re looking for a service, sector, resource, or technical guidance, quickly find the expertise and support you need to move forward with confidence.

HOW CAN WE HELP?

Keen to bring insight to your external wall fire risk?

Our fire engineers are expertly skilled in helping you understand what your building needs – and what it does not need – from initial evidence gathering and targeted investigation to risk assessment, engineering judgments, and consideration of your wider strategy.