


Fire protection services

Passive and active fire protection solutions that safeguard people, property and buildings throughout their lifecycle.

RIBA fire safety from concept to construction

checkmate-fire-fe-riba-3.webp
THE BIGGER PICTURE

With the arrival of the Building Safety Act and the introduction of the Gateway approval process, fire safety is a defining factor in whether a project progresses or stalls.

Throughout construction, fire safety is not a document to be produced at any one point in the project – it needs to be embedded from the earliest stages of the build and evolve with it as it develops. The RIBA Plan of Work, published by the Royal Institute of British Architects, lays out the responsibilities of those who design, build, and manage buildings by providing a best-practice framework for every stage of the build, from concept to completion and day-to-day use. Early decisions around layout, occupancy, escape, and compartmentation establish the foundations, while later stages require those principles to translate into coordinated, buildable details. 

When fire engineering expertise is brought in at the earliest stages of the project, the risks of constrained design choices, higher remediation costs, and delays at Gateway approvals are much reduced. Our fire engineers work alongside clients, architects, contractors, and other involved specialists throughout the build process, supporting safer design choices informed by real fire scenarios rather than assumptions. They ensure fire safety decisions made at one stage are carried through to the next, and provide clear evidence for the Building Safety Regulator and building control application process. This is particularly important as projects move into RIBA Stages 3 and 4, when strategy needs to become spatially coordinated and then translated into detailed, construction-ready specifications.

Speak to our fire design consultants
OUR APPROACH

Fire safety through the RIBA stages: how we support you

Fire safety decisions build upon one another throughout a project. Take a look at how we work alongside you at every RIBA stage, helping develop the fire strategy, resolve design challenges, and carry fire safety intent through to construction and handover.

  • An outline of the project brief, identifying priorities and design ambition. Fire safety starts with our understanding of what the project is trying to achieve. At this earliest stage, we can provide early fire engineering input to identify key fire safety objectives, regulatory considerations, and project constraints, helping establish a realistic direction before the design develops. Early involvement gives the wider team an opportunity to consider fire safety alongside the building brief, rather than trying to accommodate it later, which is when we notice the problems creeping in.

  • This is where the initial fire strategy or fire statement begins to take shape. We can work with the wider design team to identify the building’s intended use and occupancy, establish known site and design constraints, and consider fundamental requirements, such as firefighting access and means of escape. Addressing these issues early gives the project team a clear set of fire safety principles to carry into concept design, before decisions become harder or more expensive to change.

  • Here, high-level fire safety principles should start shaping the concept itself. At this stage, we collaborate with the design team to work on elements like the location of stairs, initial compartmentation, means of escape, firestopping design, and how the emerging layout can accommodate the fire strategy. We insist on keeping our client involved as these decisions develop, bringing the relevant disciplines together to identify issues early and agree on the right approach before the design moves forward.

  • Fire strategy, at this stage, needs to become embedded within the developed design. It must be fully integrated, ensuring spatial coordination meets regulatory requirements and practical build considerations. Our RIBA Stage 3 fire safety support includes:

    • Determining escape strategies, including stair cores, travel distances, and refuges

    • Coordinating fire compartmentation, including fire-resisting walls, floors, and service penetrations

    • Planning firefighting access, including fire service entry points and fire mains

    • Coordinating smoke ventilation in stair cores, lobbies, and corridors where required

    • Identifying service penetrations and clustering early to avoid firestopping problems later

    • Aligning fire safety decisions with cost plans, specifications, and the evolving fire strategy

  • Here, coordinated design turns into detailed, construction-ready fire safety specifications – we are now looking at the buildability of the designs. Our fire engineers work with architects, structural and mechanical and electrical (M&E) engineers, and specialist contractors on RIBA Stage 4 fire safety specifications to resolve interfaces, confirm fire resistance requirements, and ensure the fire strategy can be translated into buildable detail. Our support includes:

    • Developing detailed fire safety specifications and drawings, including compartmentation, escape, and fire resistance requirements

    • Coordinating firestopping design with M&E services, identifying penetrations and interfaces before construction

    • Reviewing fire-resisting products and systems against the relevant test evidence and performance requirements

    • Coordinating fire doors, fire dampers, walls, floors, and other passive fire protection details with the wider design

    • Reviewing critical interfaces, including wall-to-floor junctions and service risers, to support correct installation

    • Updating the fire strategy as the technical design develops and resolving clashes between disciplines before they reach site

    • Supporting Gateway Two submissions where applicable, ensuring the developing design is backed by the necessary technical information

  • As the design reaches site, we provide technical fire engineering support when queries or unexpected construction details arise. Our practical experience in passive fire protection means we understand the pitfalls that can emerge when design meets construction, helping teams resolve issues as they arise without losing sight of the agreed fire strategy and design objective.

  • Fire safety information needs to carry through to completion – it does not stop when construction does. At handover, the building’s fire safety information must be complete and accurate, forming an important part of the golden thread – the required record of how the building has been designed and constructed and how its safety is being managed. We can support the collation and documentation of key fire safety information too, helping anyone responsible for the building to quickly understand what has been delivered and how it needs to be maintained.

  • Fire safety compliance must now be ensured throughout the building’s operational life. After all, buildings are occupied, altered, and maintained over the years and, whatever changes take place, fire safety must evolve with it. We can support with a RIBA fire risk assessment, fire strategy reviews, inspections, surveys, remediation, and planned preventative maintenance, helping to understand how the building is performing in practice, identify changes that may affect fire safety, and keep the measures relied upon working as intended.

GATEWAY APPROVALS

Supporting your Gateway One and Two submissions

For higher-risk building projects, Gateway One and Gateway Two (Building Safety Act) are important regulatory points at different stages of the design and construction process. Gateway One sits within the planning process – and requires fire safety considerations to be addressed through a fire statement – while Gateway Two is the point at which the Building Safety Regulator must approve the proposed building work before construction can begin.

Many make the mistake of viewing this as simply a paperwork exercise, but our experienced fire engineers are clear: the quality of what is submitted, and therefore whether a smooth process and approval can be expected, depends on the work that happens well before the application itself. This is because fire safety is not the responsibility of one person or discipline. Architects, structural and services engineers, contractors, building owners, and, in some cases, multiple fire engineers may all have a role to play. Ensuring all these people are working from the same understanding of the fire strategy – and resolving differences before they become embedded in the design – is key to building a solid application that can withstand scrutiny. 

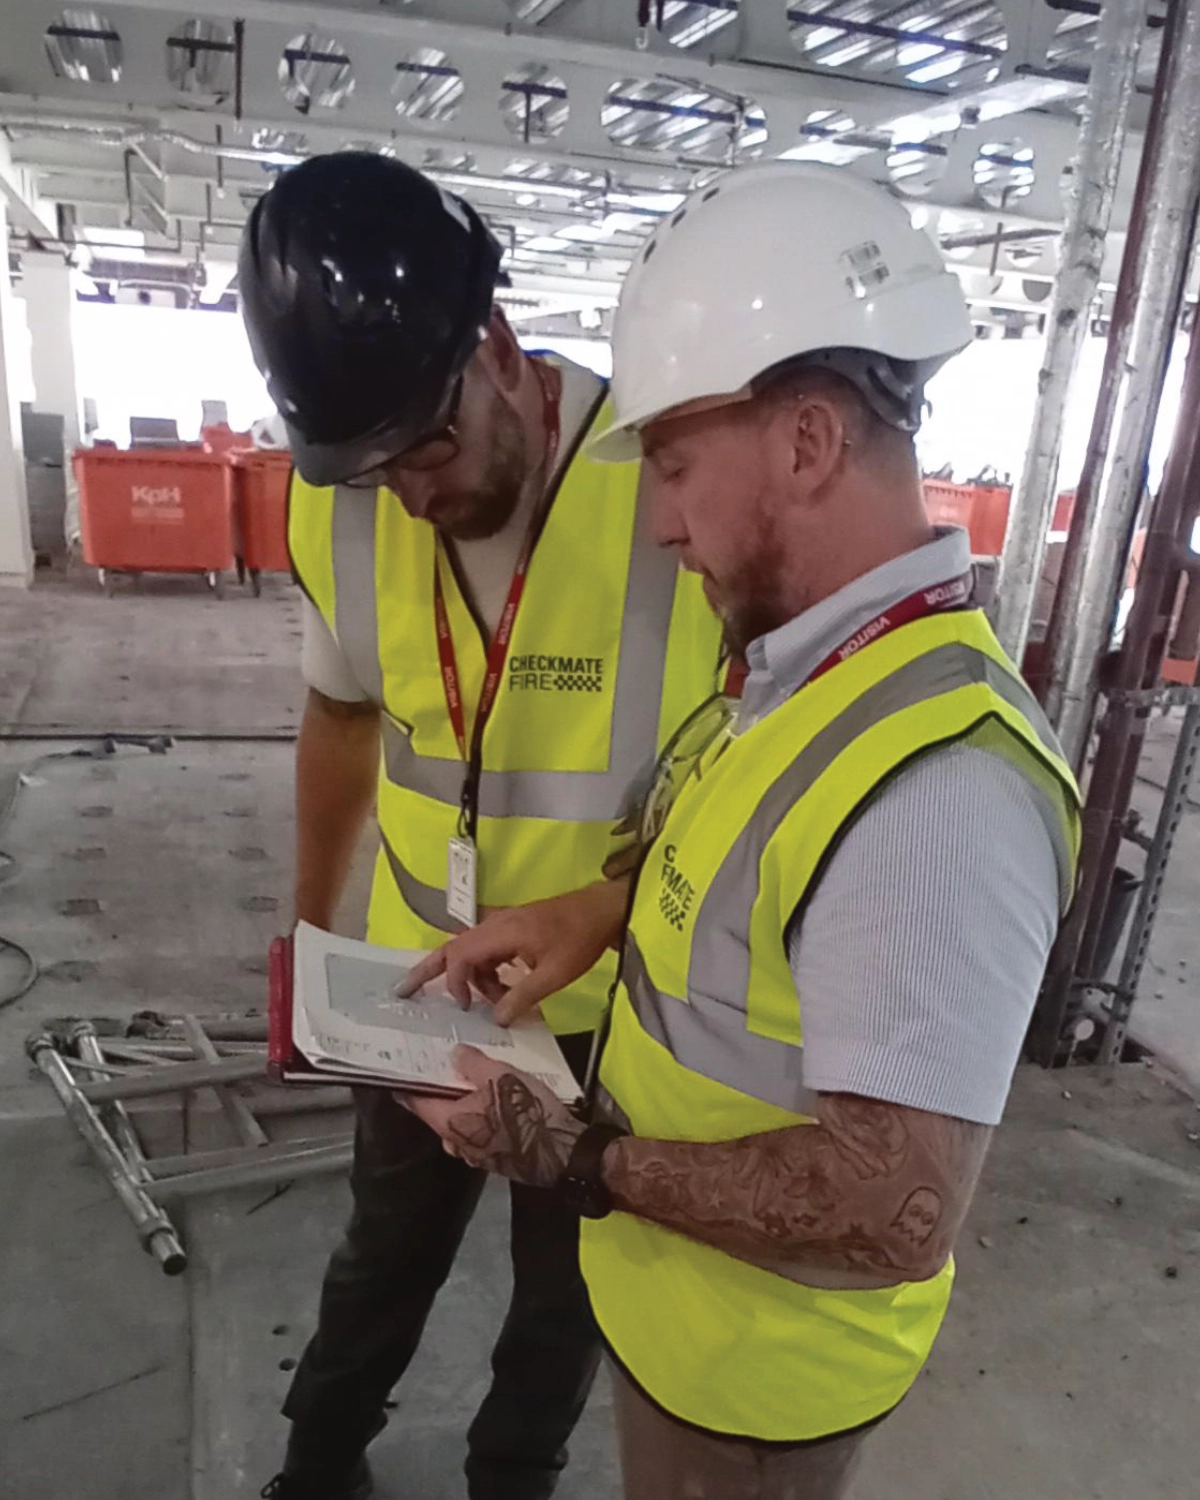
The Checkmate Fire team gets involved early in the process to work through drawings with the design team and help make sure everyone understands what the fire strategy means for their part of the building. This might mean resolving a clash between disciplines, challenging a detail that we are concerned may not work on site, or developing the technical information needed for the application. For Gateway Two, we help bring this together into the detailed, coordinated information needed to demonstrate compliance, including the relevant fire and emergency information.

checkmatefire-riba-fire-safety-8.webp

Fire safety design is not down to one person having all the answers. Instead, it needs all the right people around the table early enough in the process to find and work through the answers together.

Industries we work with

Sectors we support

No two buildings face the same fire safety challenges, which is why we tailor our services to the unique risks, regulations, and operational demands of every sector – from healthcare and hospitality to education, residential, and commercial environments.

Need advice? Request a call back

Request a call from our specialist team about your fire and security requirements.

By selecting this, you agree to the Privacy Policy.

Find the right support

Whether you’re looking for a service, sector, resource, or technical guidance, quickly find the expertise and support you need to move forward with confidence.

warning-icon-64x64.svg

Protect your fire safety investment with planned preventative maintenance

Fire safety does not stop once systems have been installed – it is an ongoing responsibility that should never be considered a box-ticking exercise. Our planned preventative maintenance (PPM) programmes provide scheduled inspections, servicing, testing, and repairs to keep your fire protection systems compliant and reliable in the moment they are needed.

Complete fire safety assurance

We deliver all fire safety services in line with current legislation, guidance, and third-party accreditation standards.

Technical expertise and practical delivery

Combining specialist fire safety knowledge with practical experience, we bridge the gap between strategy and reality to deliver greater certainty, informed investment decisions, and confidence in managing assets.

Nationwide coverage

Our UK-wide network provides consistent expertise wherever your buildings are located, supporting sprawling estates and multi-site portfolios.

An end-to-end service

Bringing together specialist consultancy, inspections, remediation, and installation, we provide a complete view of fire safety – from initial assessment through to long-term assurance and evidence.

HOW CAN WE HELP?

Keep fire safety moving from concept to completion and beyond

From early-stage strategy and RIBA design support to technical coordination and Gateway Two submissions, our specialists work collaboratively with your wider team to ensure fire safety is considered alongside design objectives, remains embedded throughout the project, and evolves with it.