Fire protection services

Passive and active fire protection solutions that safeguard people, property and buildings throughout their lifecycle.

Find anything

Case Studies

Providing independent assurance ahead of building sign off for residential towers

checkmate-fire-case-study-13.webp

8 July 2025

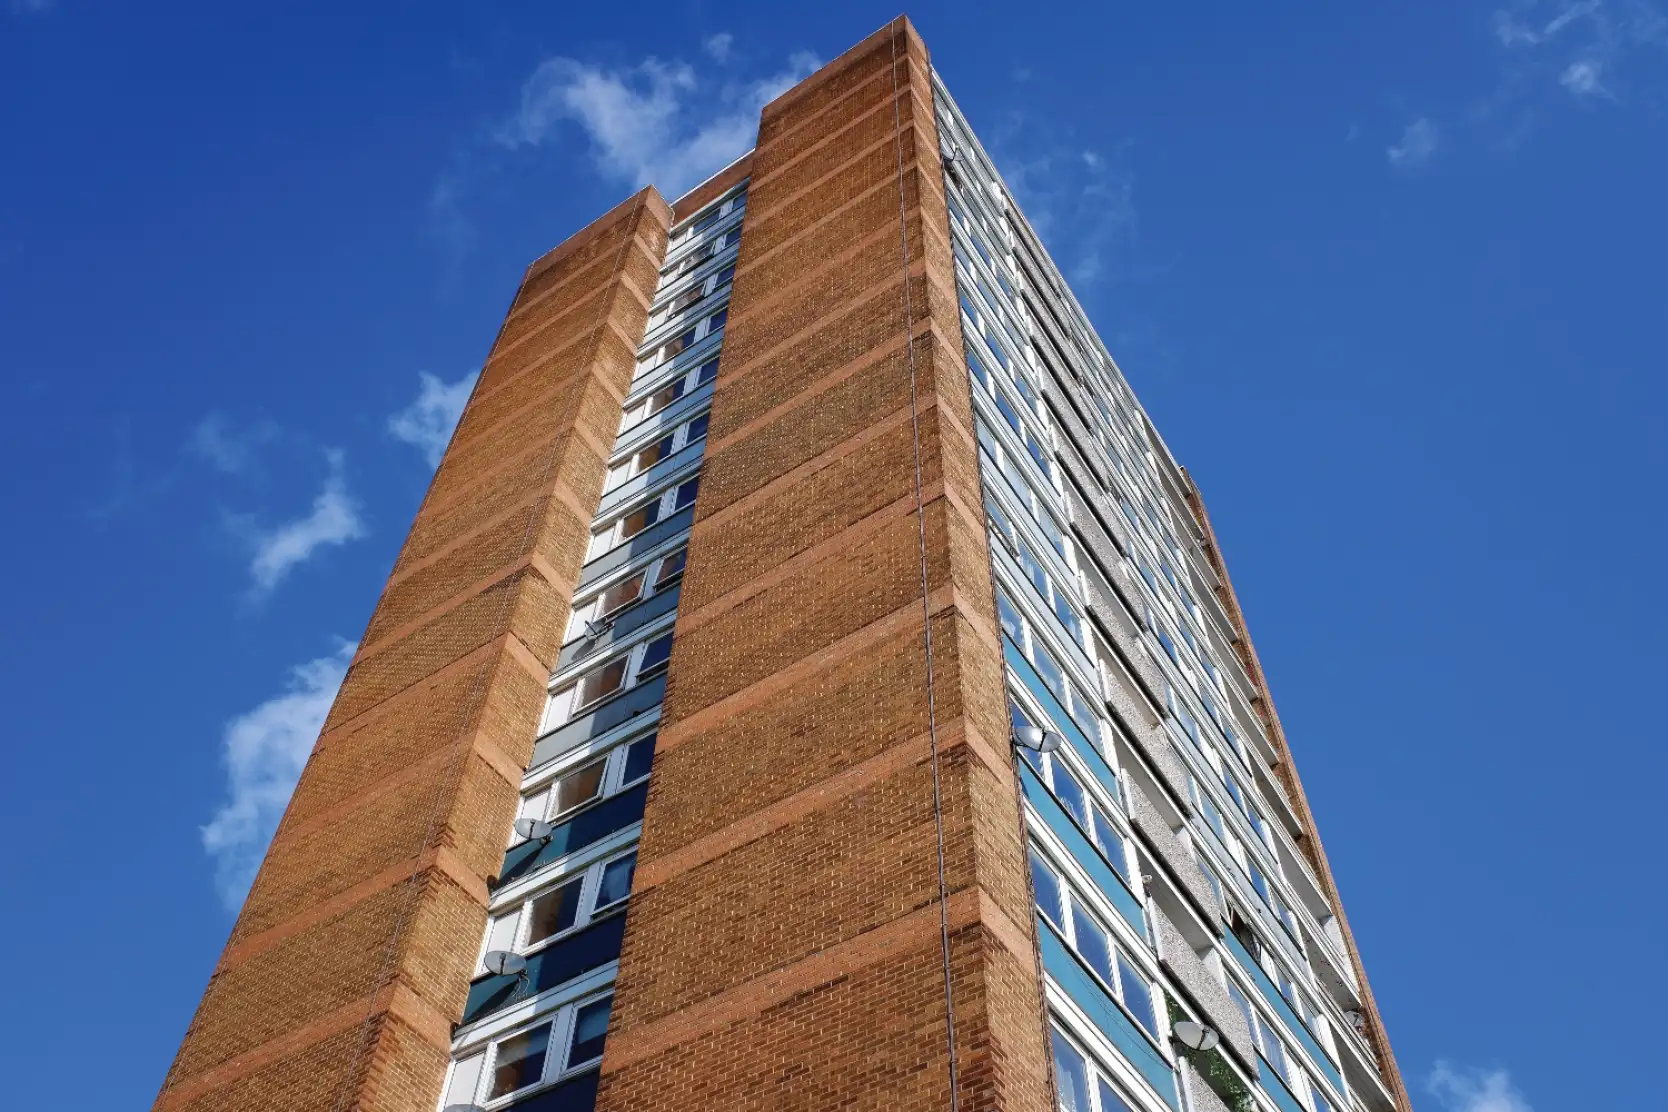
With concerns over the quality of fire and firestopping installations at two new residential towers, Checkmate Fire was appointed to provide independent verification.

Reading time:

Our detailed survey identified defects and outstanding remedial works, providing our client a clear route to addressing issues ahead of Practical Completion. 

The client expressed concerns regarding the quality of the workmanship, as the contractor had to reinstall the doors twice due to inconsistencies in the initial installations, along with numerous outstanding remedial actions and unresolved issues. Additionally, the client personally identified several locations where fire stopping was either damaged or completely missing.

Our client, with its extensive national portfolio, sought a dependable organisation to provide independent assurance of passive fire safety implementation and ensure the buildings comply with current regulations.

Initially, we conducted a partial sample survey focusing on the compartmentation between floors within the service risers, along with a 10% inspection of the fire doors. This evolved into a more thorough 10% intrusive survey, which involved removing architraves to assess the fire doors. Due to the contractor’s substandard workmanship, this ultimately led to a comprehensive survey of both compartmentation and fire doors conducted by Checkmate Fire.

Scope of works

The client engaged our services for independent verification due to the urgent timeline necessary to secure the building's Practical Completion (PC) and adhere to the established deadlines. They requested a preliminary survey of fire doors on-site, which would take three days, as ongoing construction activities limited access to all doors.

The project scope also encompassed a comprehensive compartmentation survey of both towers, with a particular emphasis on the risers and the compartmentation walls surrounding the stairwell. This was essential to confirm that the fire ratings aligned with the fire strategy and compartmentation plans provided to us.

We were contracted as a subcontractor to deliver an impartial and expert assessment of the passive fire safety features within the building. Our objectivity was beneficial to the client, as we had no vested interests and were solely focused on producing a report that identified any defects.

At the time of our assessment, the buildings were not fully occupied, and several other contractors were present to complete various construction tasks.

Our findings included clear recommendations for any additional work necessary to ensure that the fire resistance levels met the required standards.

The client expressed their appreciation to us for our ability to pinpoint immediate actions needed prior to the building's sign-off. We also provided guidance on how to address the identified issues.

Approach and methodology

The project planning was relatively straightforward, given that both towers were located next to one another and overseen by the same project team. An on-site induction was conducted to confirm that all personnel were adequately prepared to work safely.

Initially, we deployed one fire door surveyor and one fire stopping surveyor to evaluate the foot traffic on site before determining the need for additional resources.

Our highly experienced Site Supervisor ensured there was a seamless surveying process and effectively managed the Checkmate Fire team on location.

It was imperative that the team signed in and out at the reception daily and we provided the client with regular updates that included, but were not limited to, progress made, access challenge, and common defects identified on site.

Considerations

On-site, it was imperative that we did not disrupt the other contractors engaged in high-priority tasks. Each morning, we coordinated and resolved any potential conflicts with them to create a collaborative working environment and prevent any complications for the client. Given the strict timelines associated with this project, it was crucial that all tasks were completed ‘right first time’, as there was no room for error.

Key challenges

Timescales were the most significant challenge for our team, as it was imperative that we completed our work by Friday, May 16th, two weeks before the building's official completion date, to allow any time needed for any snagging.

The contractors present on site were initially reluctant to collaborate with us, given that we were independently assessing their work. Consequently, it took time to develop a cooperative environment and teamwork, ultimately making the project more manageable and amicable.

Lessons learnt

The primary lesson learnt from this project was the realisation that complete and unrestricted access to the construction site cannot be assumed. We found it necessary to return to the client to clarify why the number of surveyed door samples was lower than initially estimated, attributing this to access limitations on site. The client was receptive and agreed with our findings.

Benefits

We provided an extensive and thorough report that outlined all necessary remedial and replacement actions required on-site, clearly documented in a dashboard format. This enabled the client to quickly identify all the issues and our suggested corresponding solutions.

The client expressed their appreciation to Checkmate Fire and the team engaged in this project, as we offered independent verification and significantly contributed to helping the client tackle the challenges they encountered. We anticipate that this will lead to additional opportunities for collaboration with the client.

Talk to our housing fire safety specialists